


Sunnylea
$800,000 $667/sqft
Network Lofts, #406
2 Fieldway Road
2 bed · 2 bath · 1,200 sqft
Built 2008 · 1 locker · $1,200/mo fees · $3,844/yr tax
Details for Network Lofts, unit 4062 Fieldway Road
Sunnylea


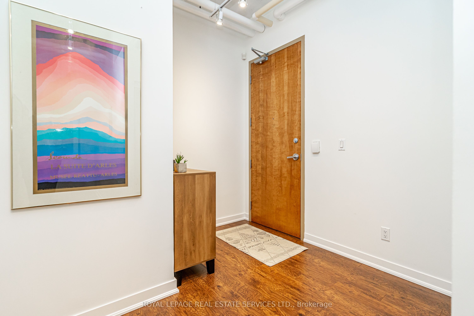
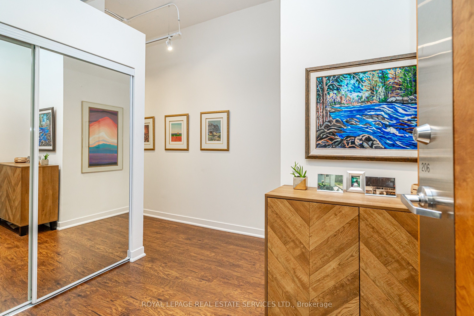
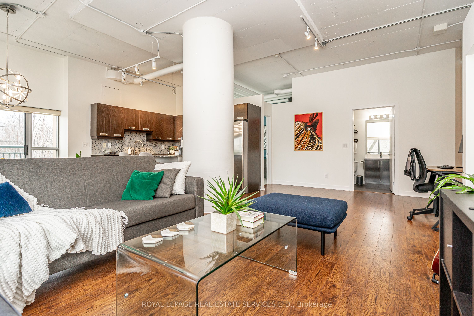
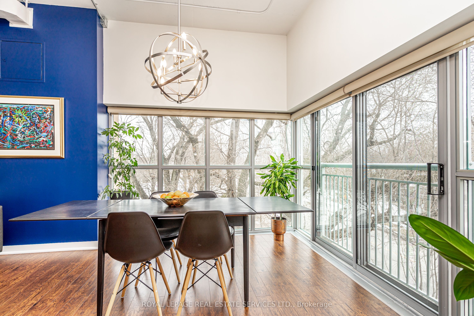
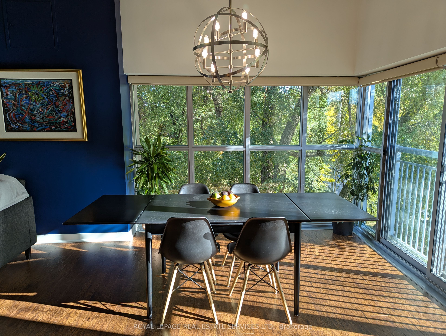

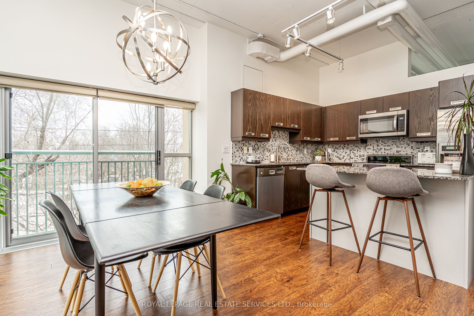

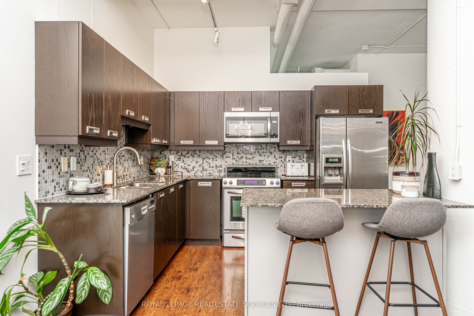
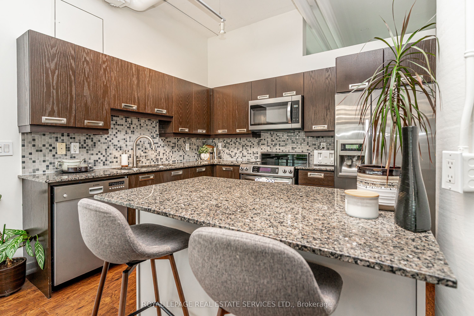
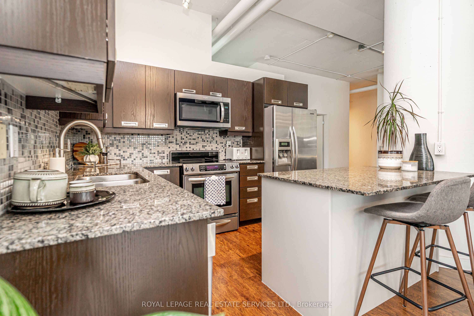
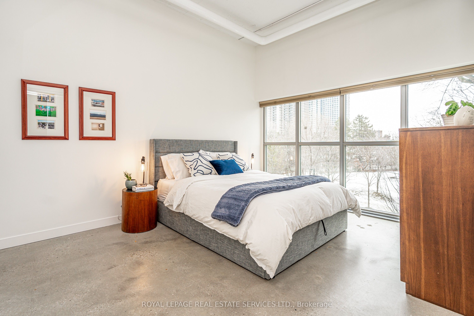


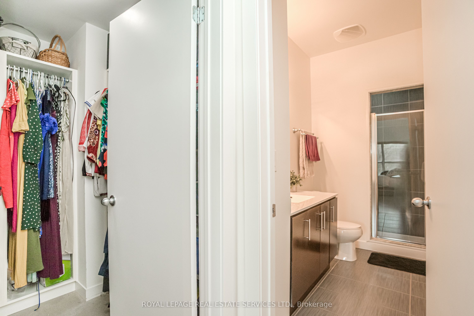
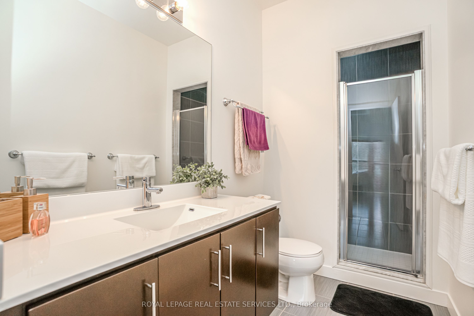

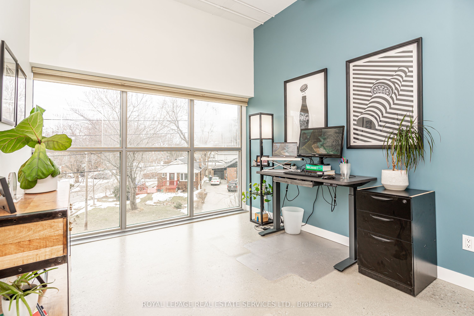

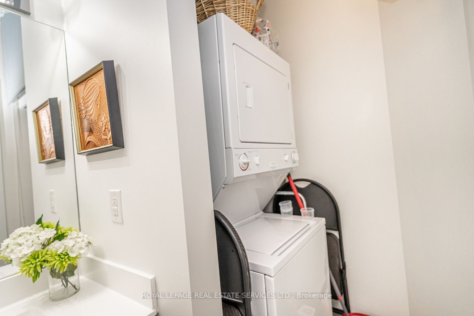


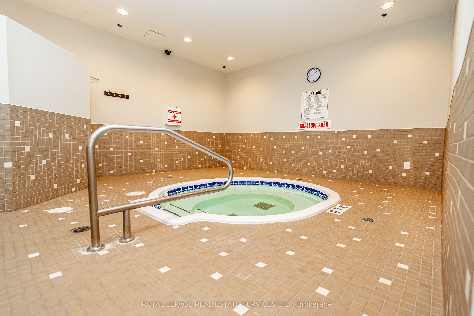

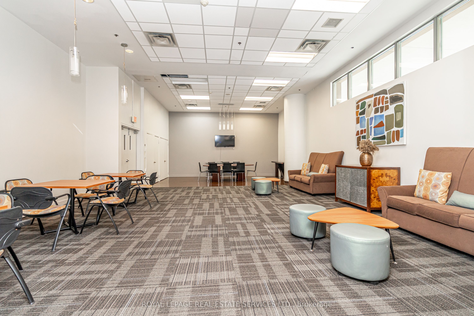
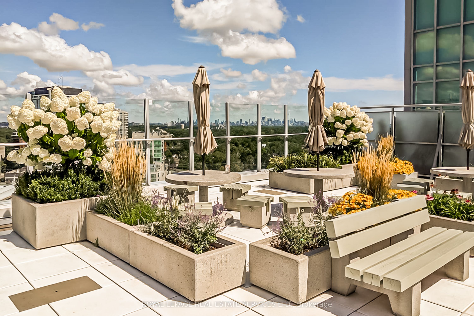
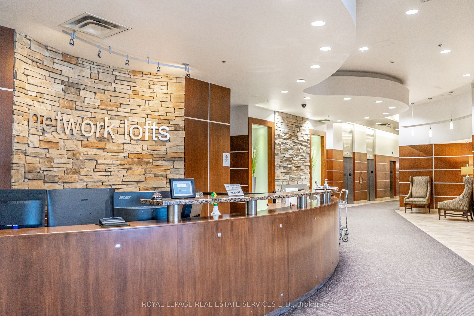

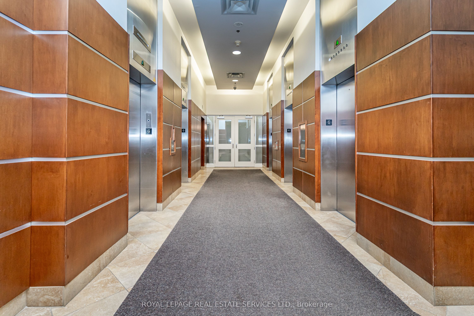
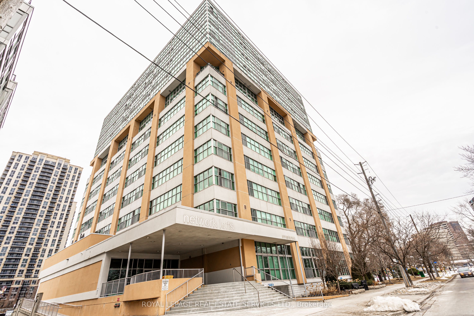
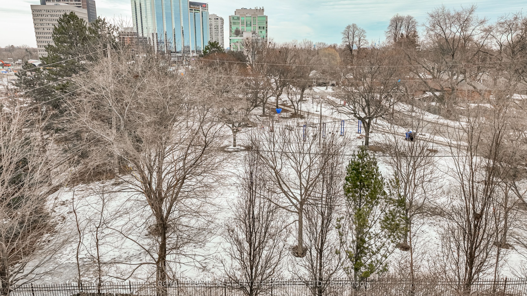
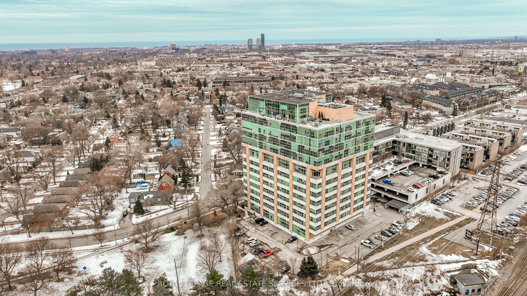
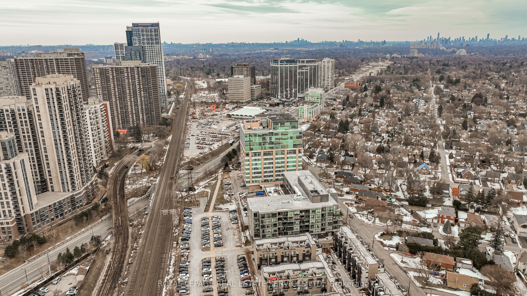
Stop the search! You've just found the perfect blend of chic urban style and community charm in Etobicoke's sought-after and vibrant Islington Village. This corner unit boasts a sprawling 1,200+ sq. ft. of sun-drenched space with expansive, wraparound, wall-to-wall panoramic windows, soaring 10.5-ft ceilings, an open concept layout, a Juliette balcony, and hardwood and polished concrete floors. Step inside and feel the stress melt away; this is the effortless lifestyle you've been dreaming of as your 'must-have' list is officially complete. S T Y L E - Industrial chic meets modern luxury. U N I Q U E D E S I G N - No cookie-cutter box here. Authentic loft conversion with show-stopping design. S E C U R I T Y - 24-hour concierge, located amongst residential homes in a family-oriented Etobicoke neighbourhood. No concrete jungle here. C O N V E N I E N C E - Plenty of storage, double entryway closet, walk-in bedroom closet, above cabinet & overhead storage, 2 bathrooms, storage locker on the same floor, underground parking, plenty of visitor parking. A C C E S S I B I L T Y - Just steps from Bloor Islington Subway. Quick access to the Kipling GO, Highway 427 and the QEW. Enjoy the convenience of a park right next door, with a wonderful selection of cafes, restaurants, and shopping just steps away along Bloor Street. Minutes away, explore Kingsway Village with its charming shops and thriving culinary scene. A M E N I T I E S - Fully equipped fitness centre, stylish party room with catering kitchen, hot tub, steam room, BBQ's, rooftop terrace with panoramic views, guest suite and visitor parking.
Showing 1 pin. Scroll-wheel zoom is off so the page still scrolls; use the +/− controls.
2 Fieldway Road, Sunnylea
Scores provided by Walk Score.
Sunnylea
$800,000 $667/sqft
2 Fieldway Road
2 bed · 2 bath · 1,200 sqft
Built 2008 · 1 locker · $1,200/mo fees · $3,844/yr tax
Details for Network Lofts, unit 406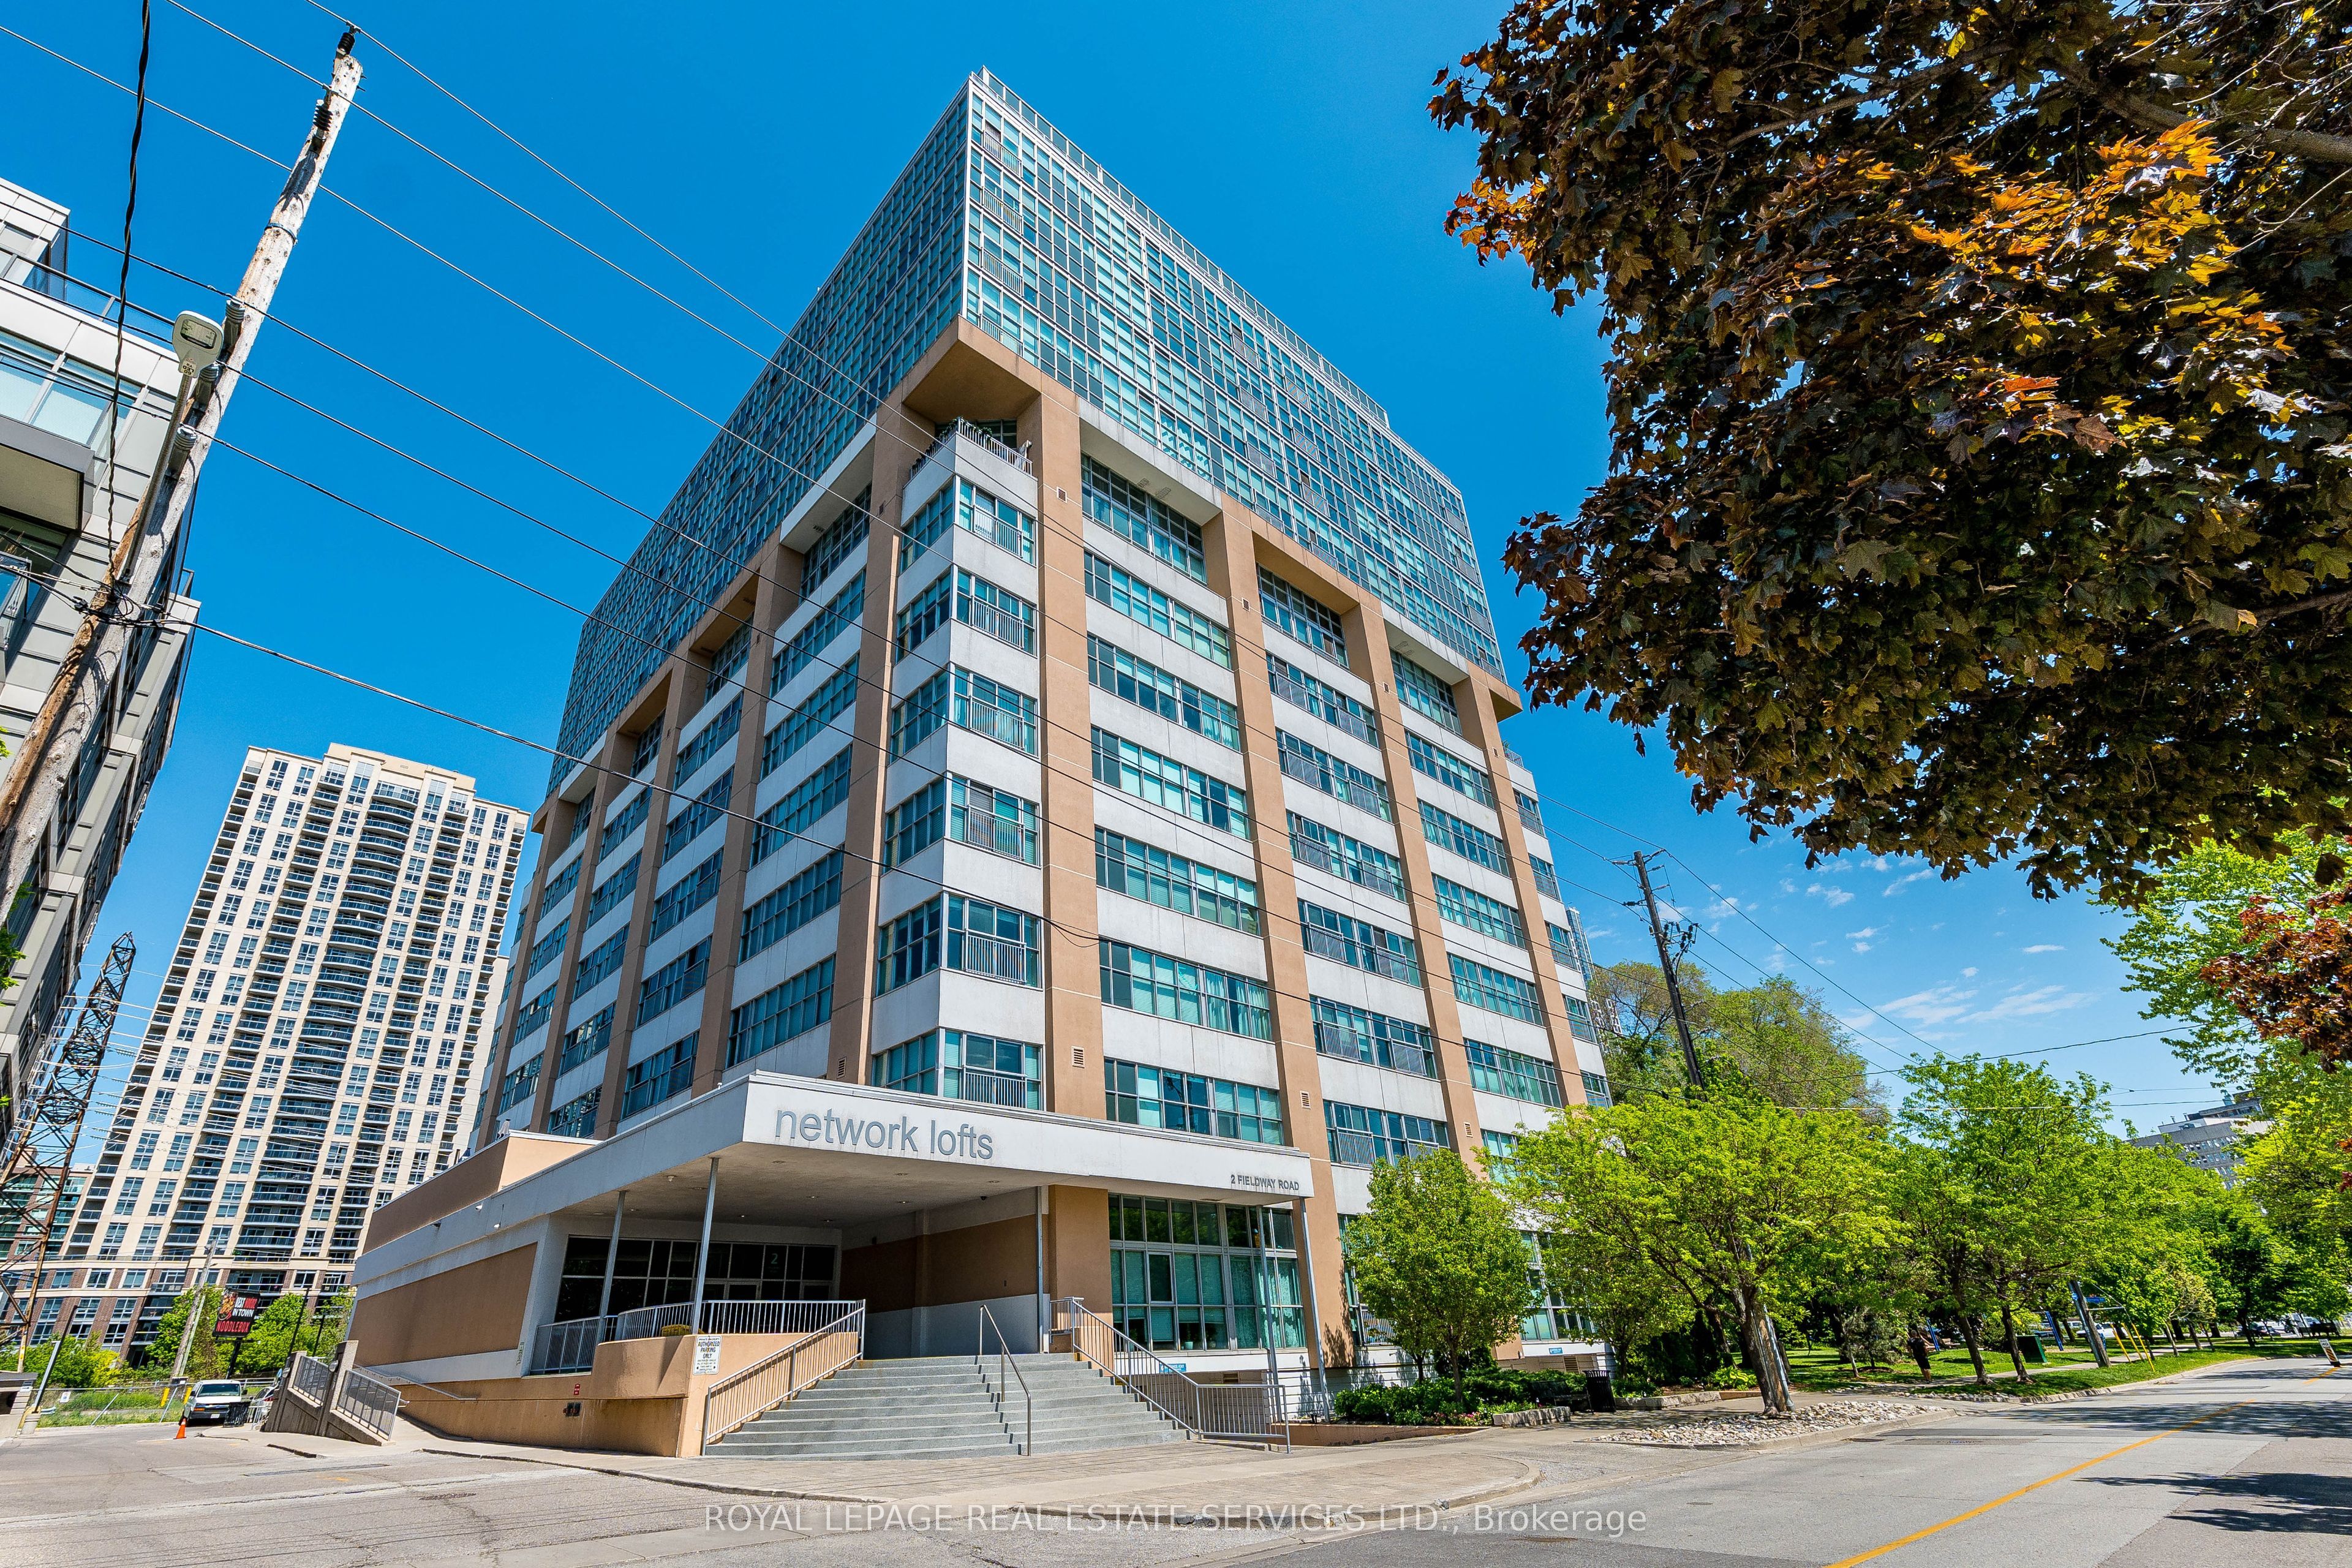
Sunnylea
$629,000 $786/sqft
2 Fieldway Road
2 bed · 2 bath · 800 sqft
Built 2008 · 1 parking · 1 locker · $842/mo fees · $2,916/yr tax
Details for Network Lofts, unit 505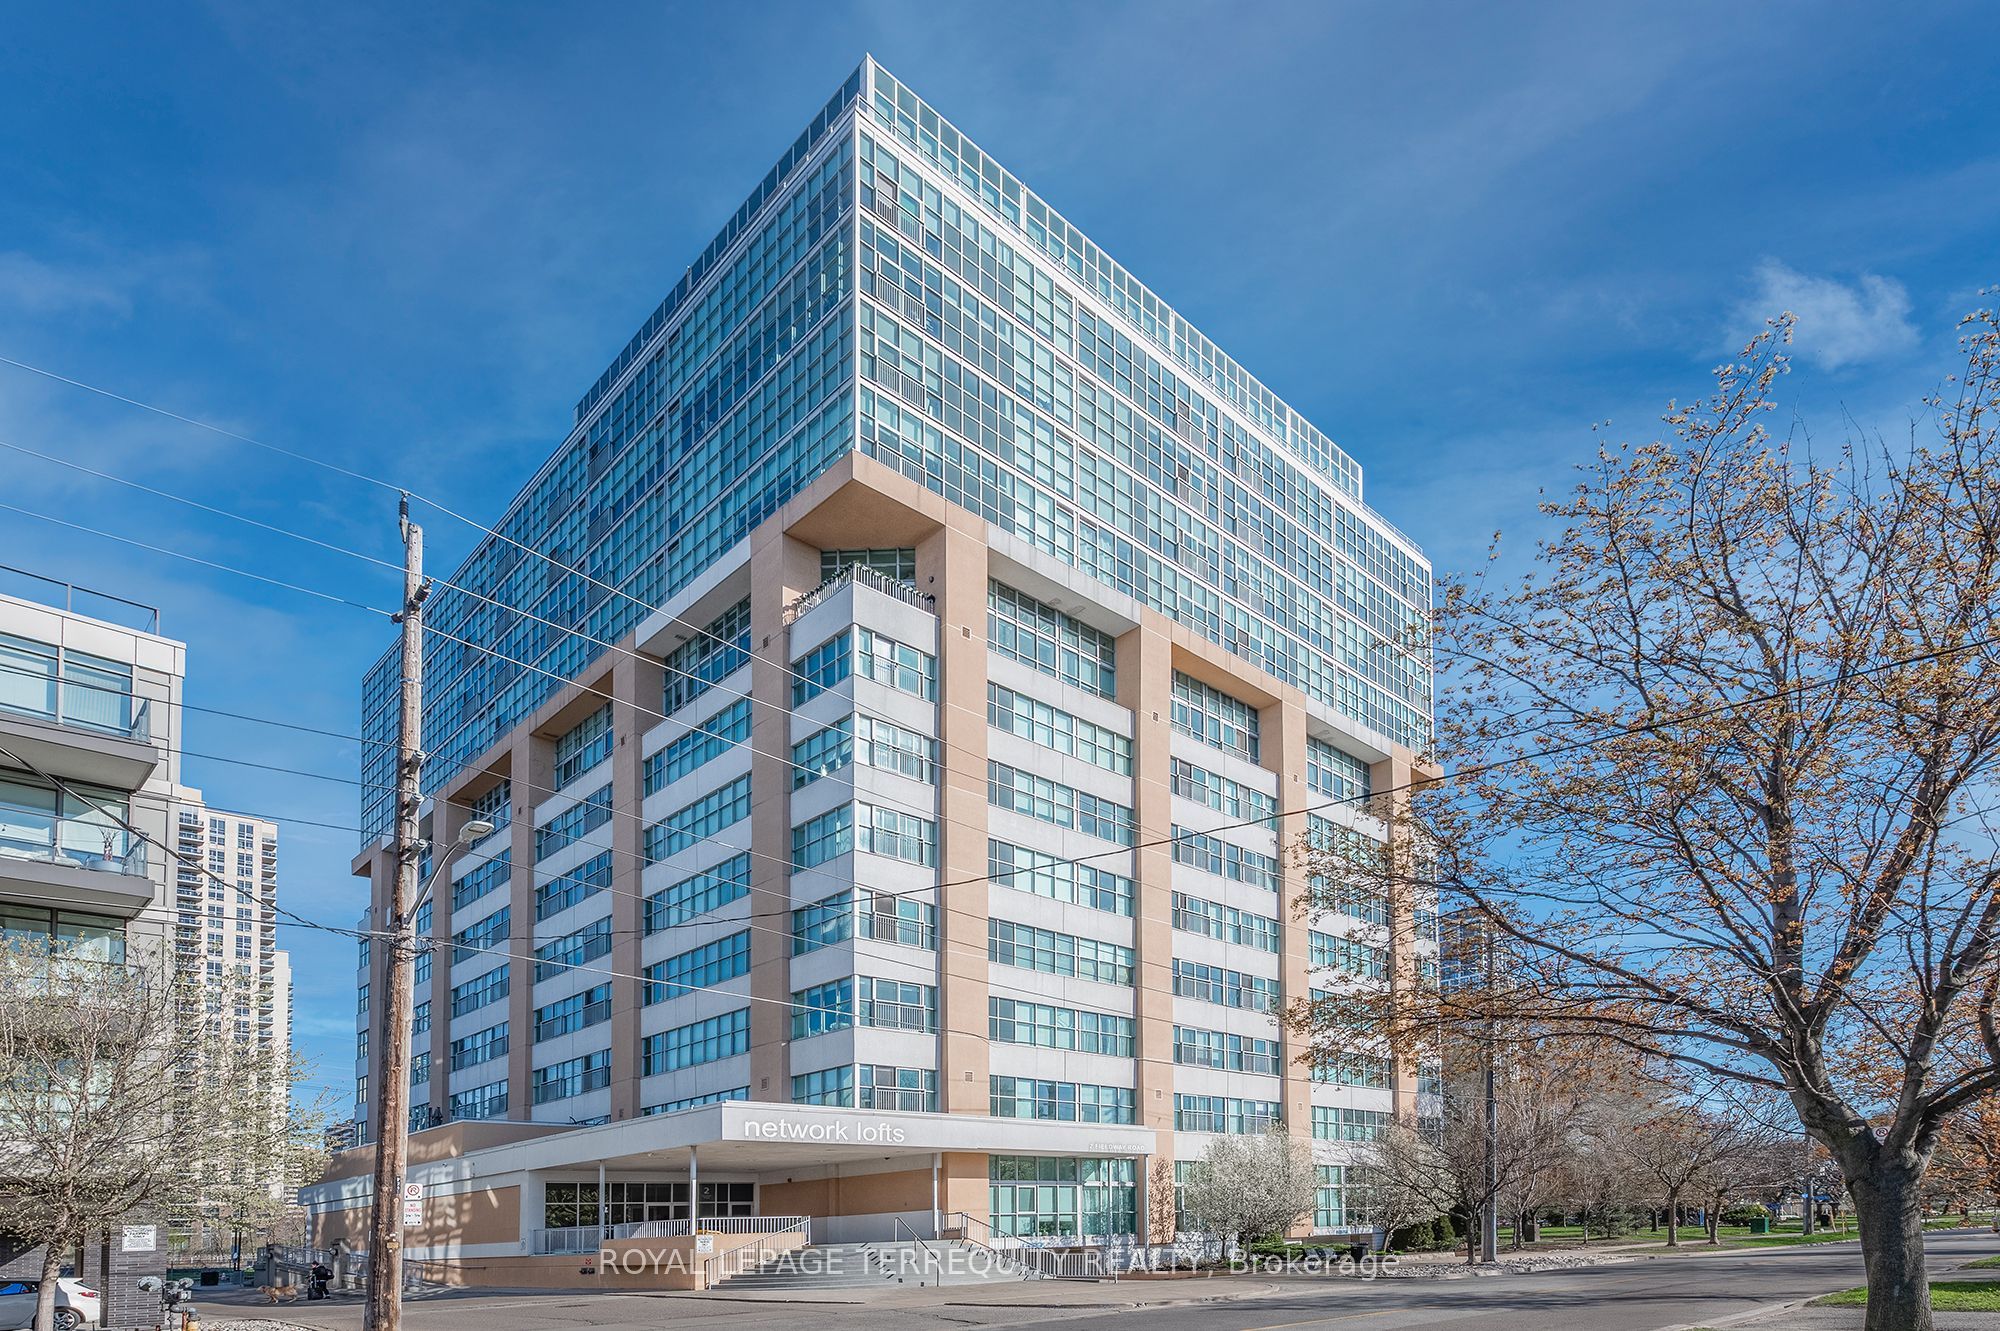
Sunnylea
$679,000 $754/sqft
2 Fieldway Road
2 bed · 2 bath · 900 sqft
Built 2008 · 1 locker · $880/mo fees · $3,062/yr tax
Details for Network Lofts, unit 707